

Work
Spaces, drawn then built.
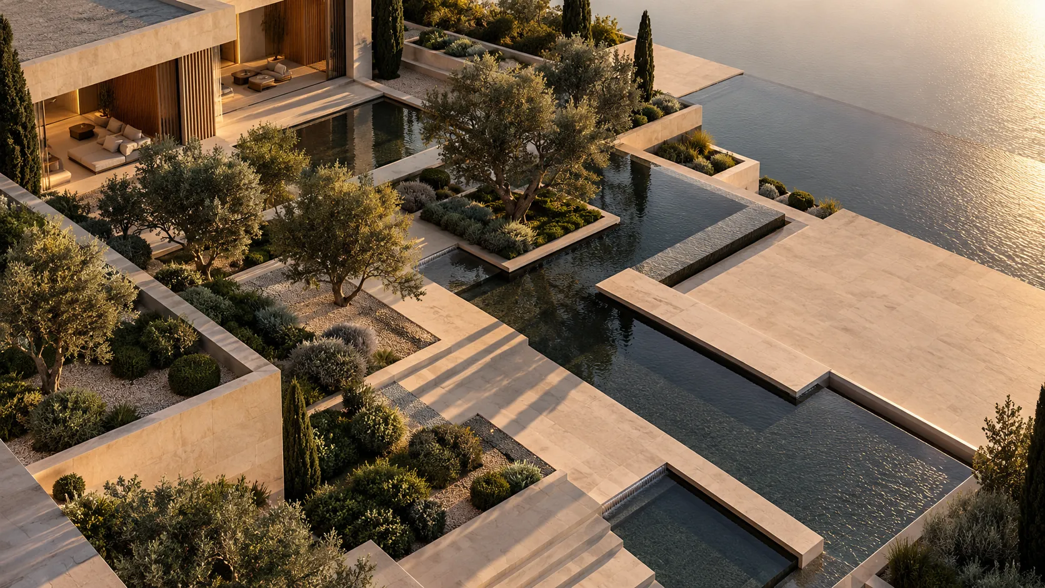
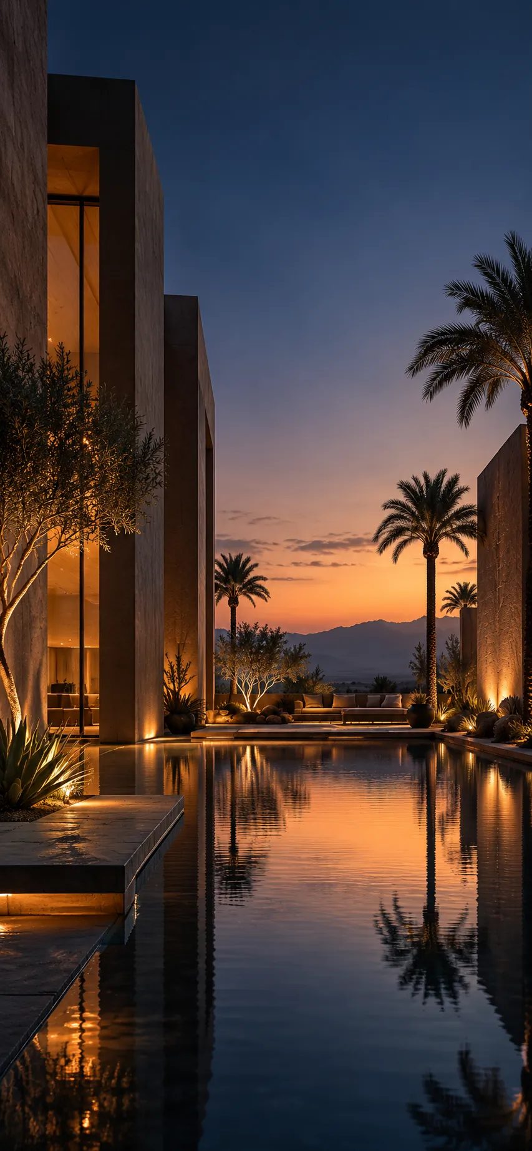
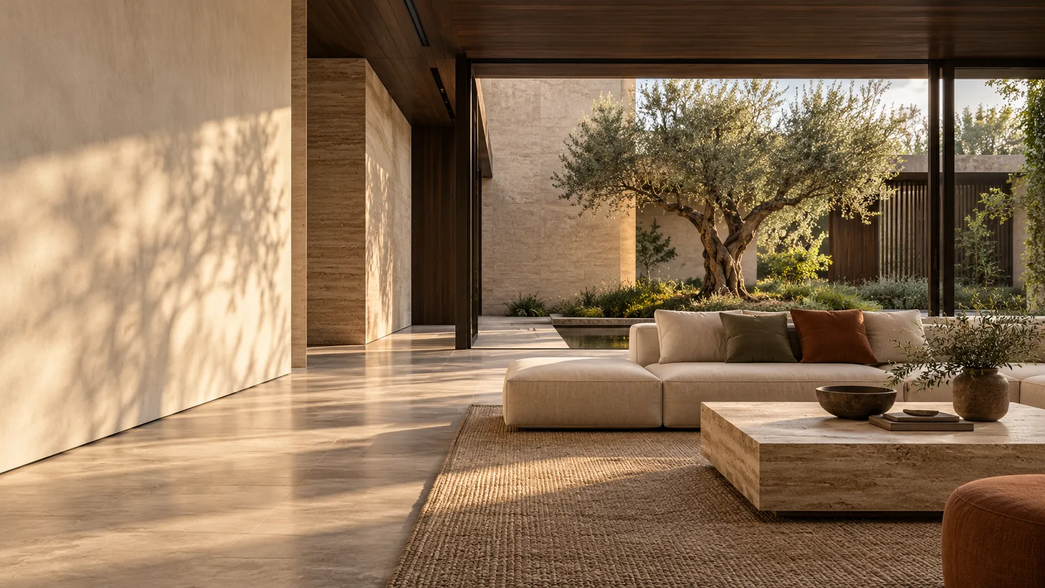
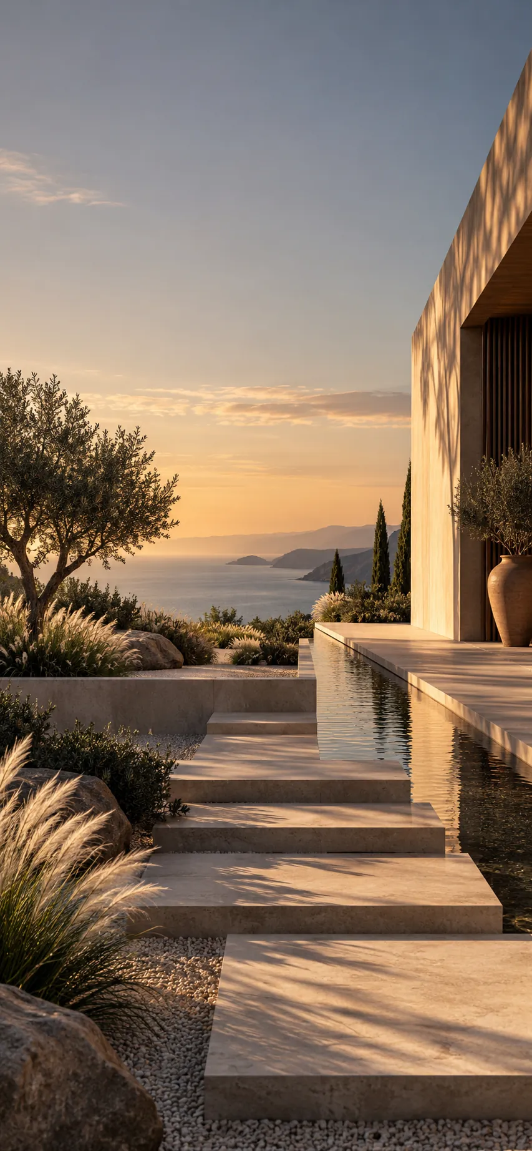
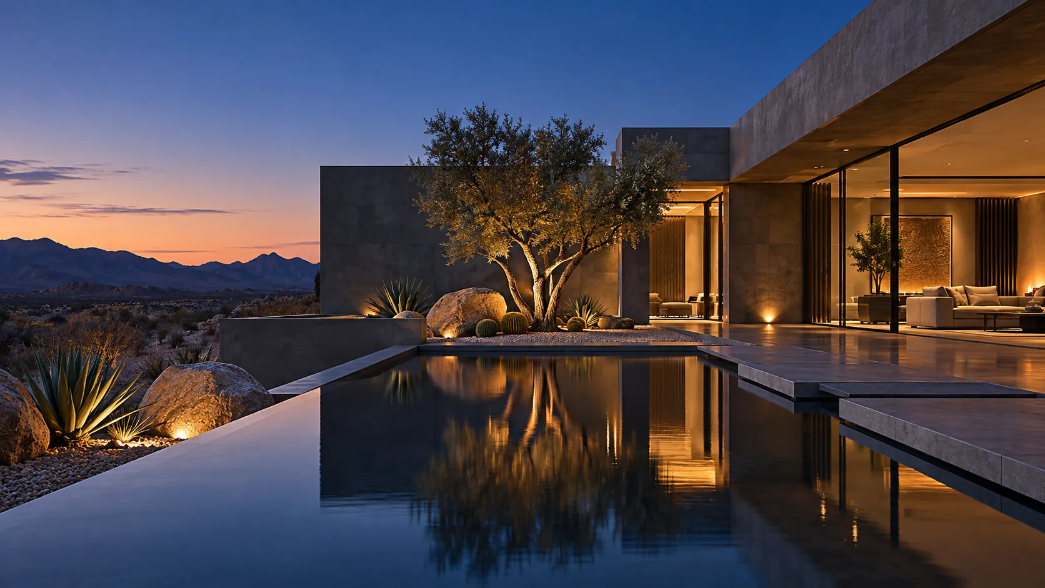
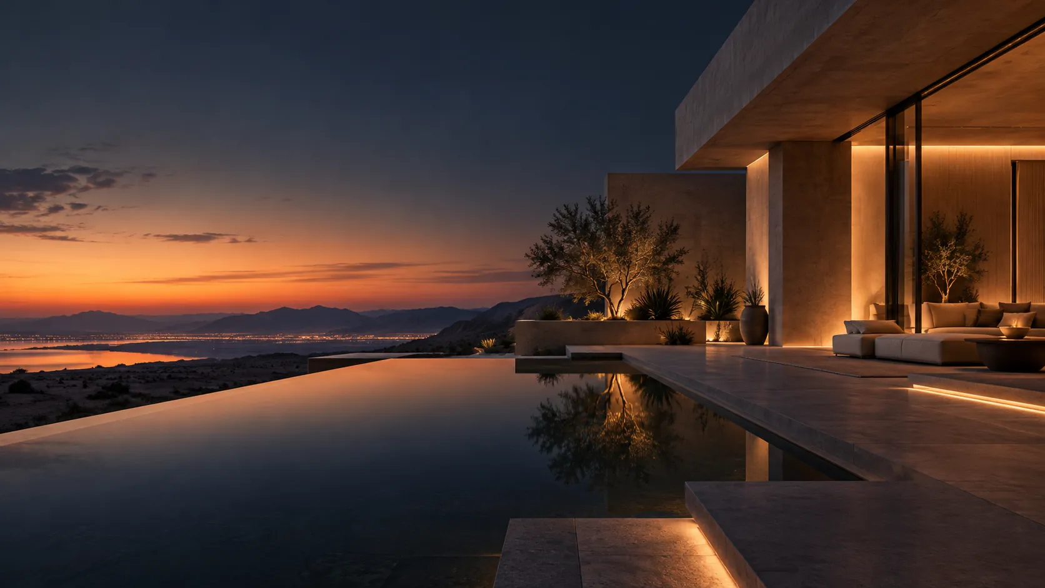
A selection from the Archilawn studio. Every project starts as a measured drawing and is shown in 3D before anything is built. Full case studies are being added.
The method
Every project, three stages.
The same sequence for a small courtyard or a five-acre masterplan.
01 / Drawing
Plan it
Measured 2D drawings: layout, levels, paving, water and planting, ready for a contractor to price.
02 / Model
Test it
A 3D model that checks proportion, shade, sun path and circulation before anything is fixed.
03 / Render
See it
Photorealistic stills and walkthroughs, so the client approves a view of the real design.
Start a project
Want something like this for your home?
Send a photo of the site, the plot size and what you want to change. You get a clear scope and a fixed price before any work starts.