Luxury villa landscape design in UAE
Placeholder case study demonstrating the template from the blueprint — replace every section with real project content.
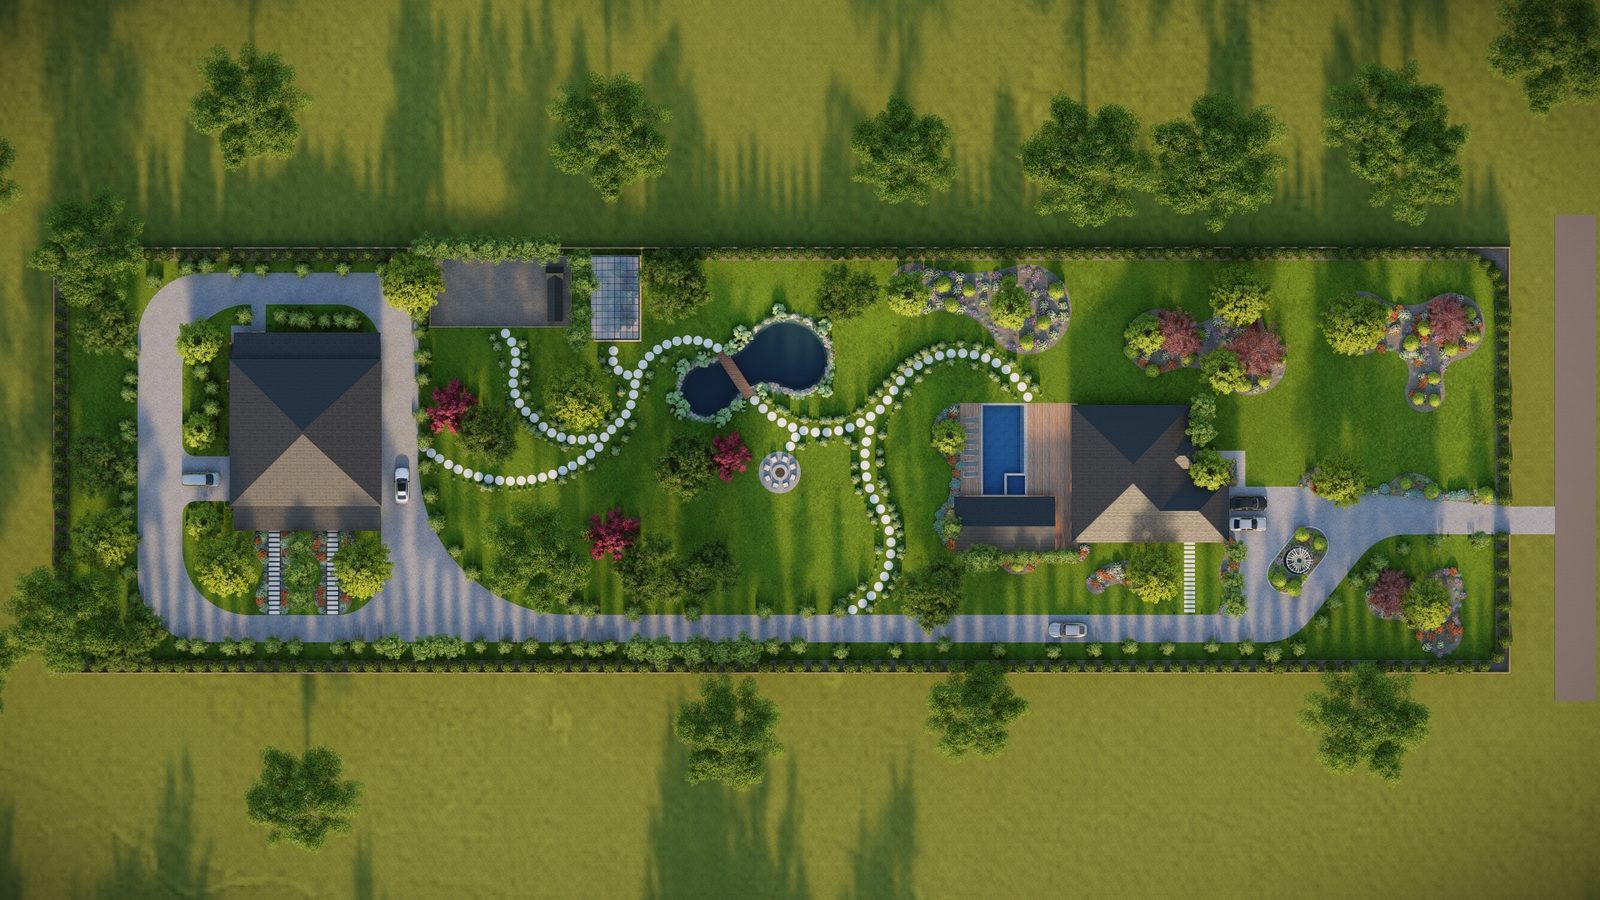
Overview
Describe the client type, the property, the scope of work and the goal of the project in three to four sentences. Focus on what the client wanted to achieve, not just what was drawn.
Challenge
What problem needed to be solved? Heat and shade, privacy, an unusable garden, a design that failed approval — name the real obstacle.
Process
- Concept: zoning, circulation and outdoor living areas
- Planning: planting strategy for UAE climate, hardscape materials
- Modeling: full 3D model with lighting studies
- Iterations: two review rounds with the client
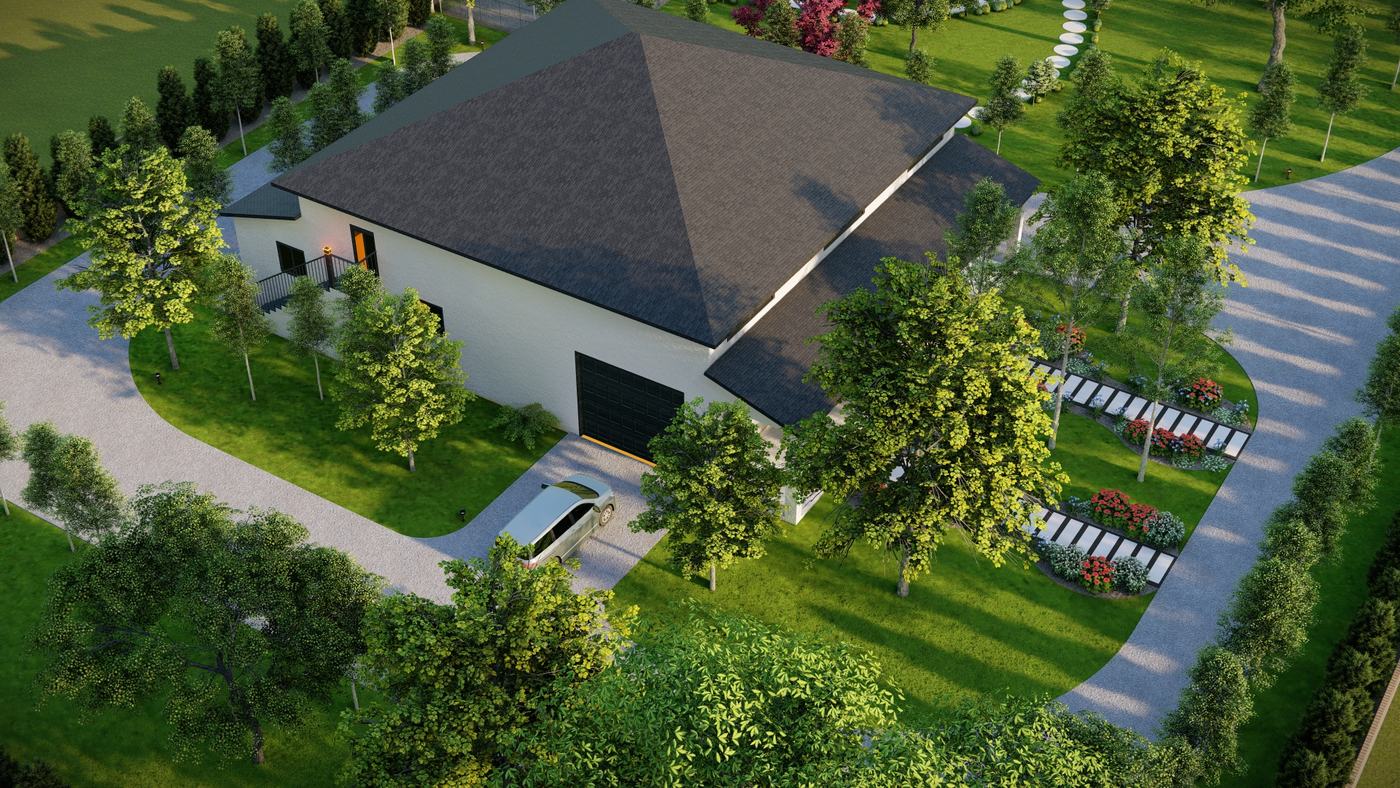
Tools used
AutoCAD, SketchUp, D5 Render, Photoshop, AI-assisted concept exploration.
Result
State the outcome in the client's terms: faster approval, a clear construction package, a garden the family actually uses. Add a number if you have one.
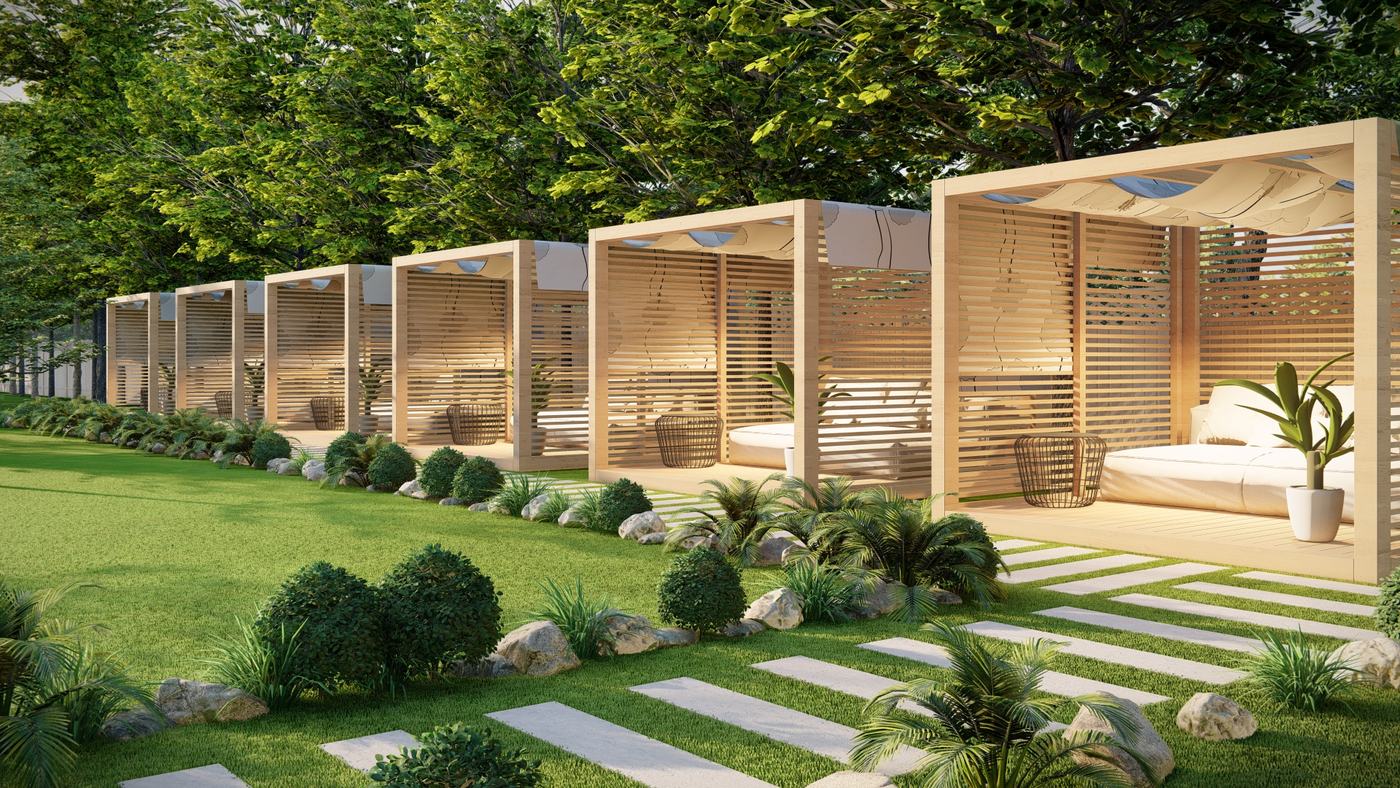
Want a similar project?
Request a quote for your villa's landscape, exterior or interior — with 3D visualization included.